
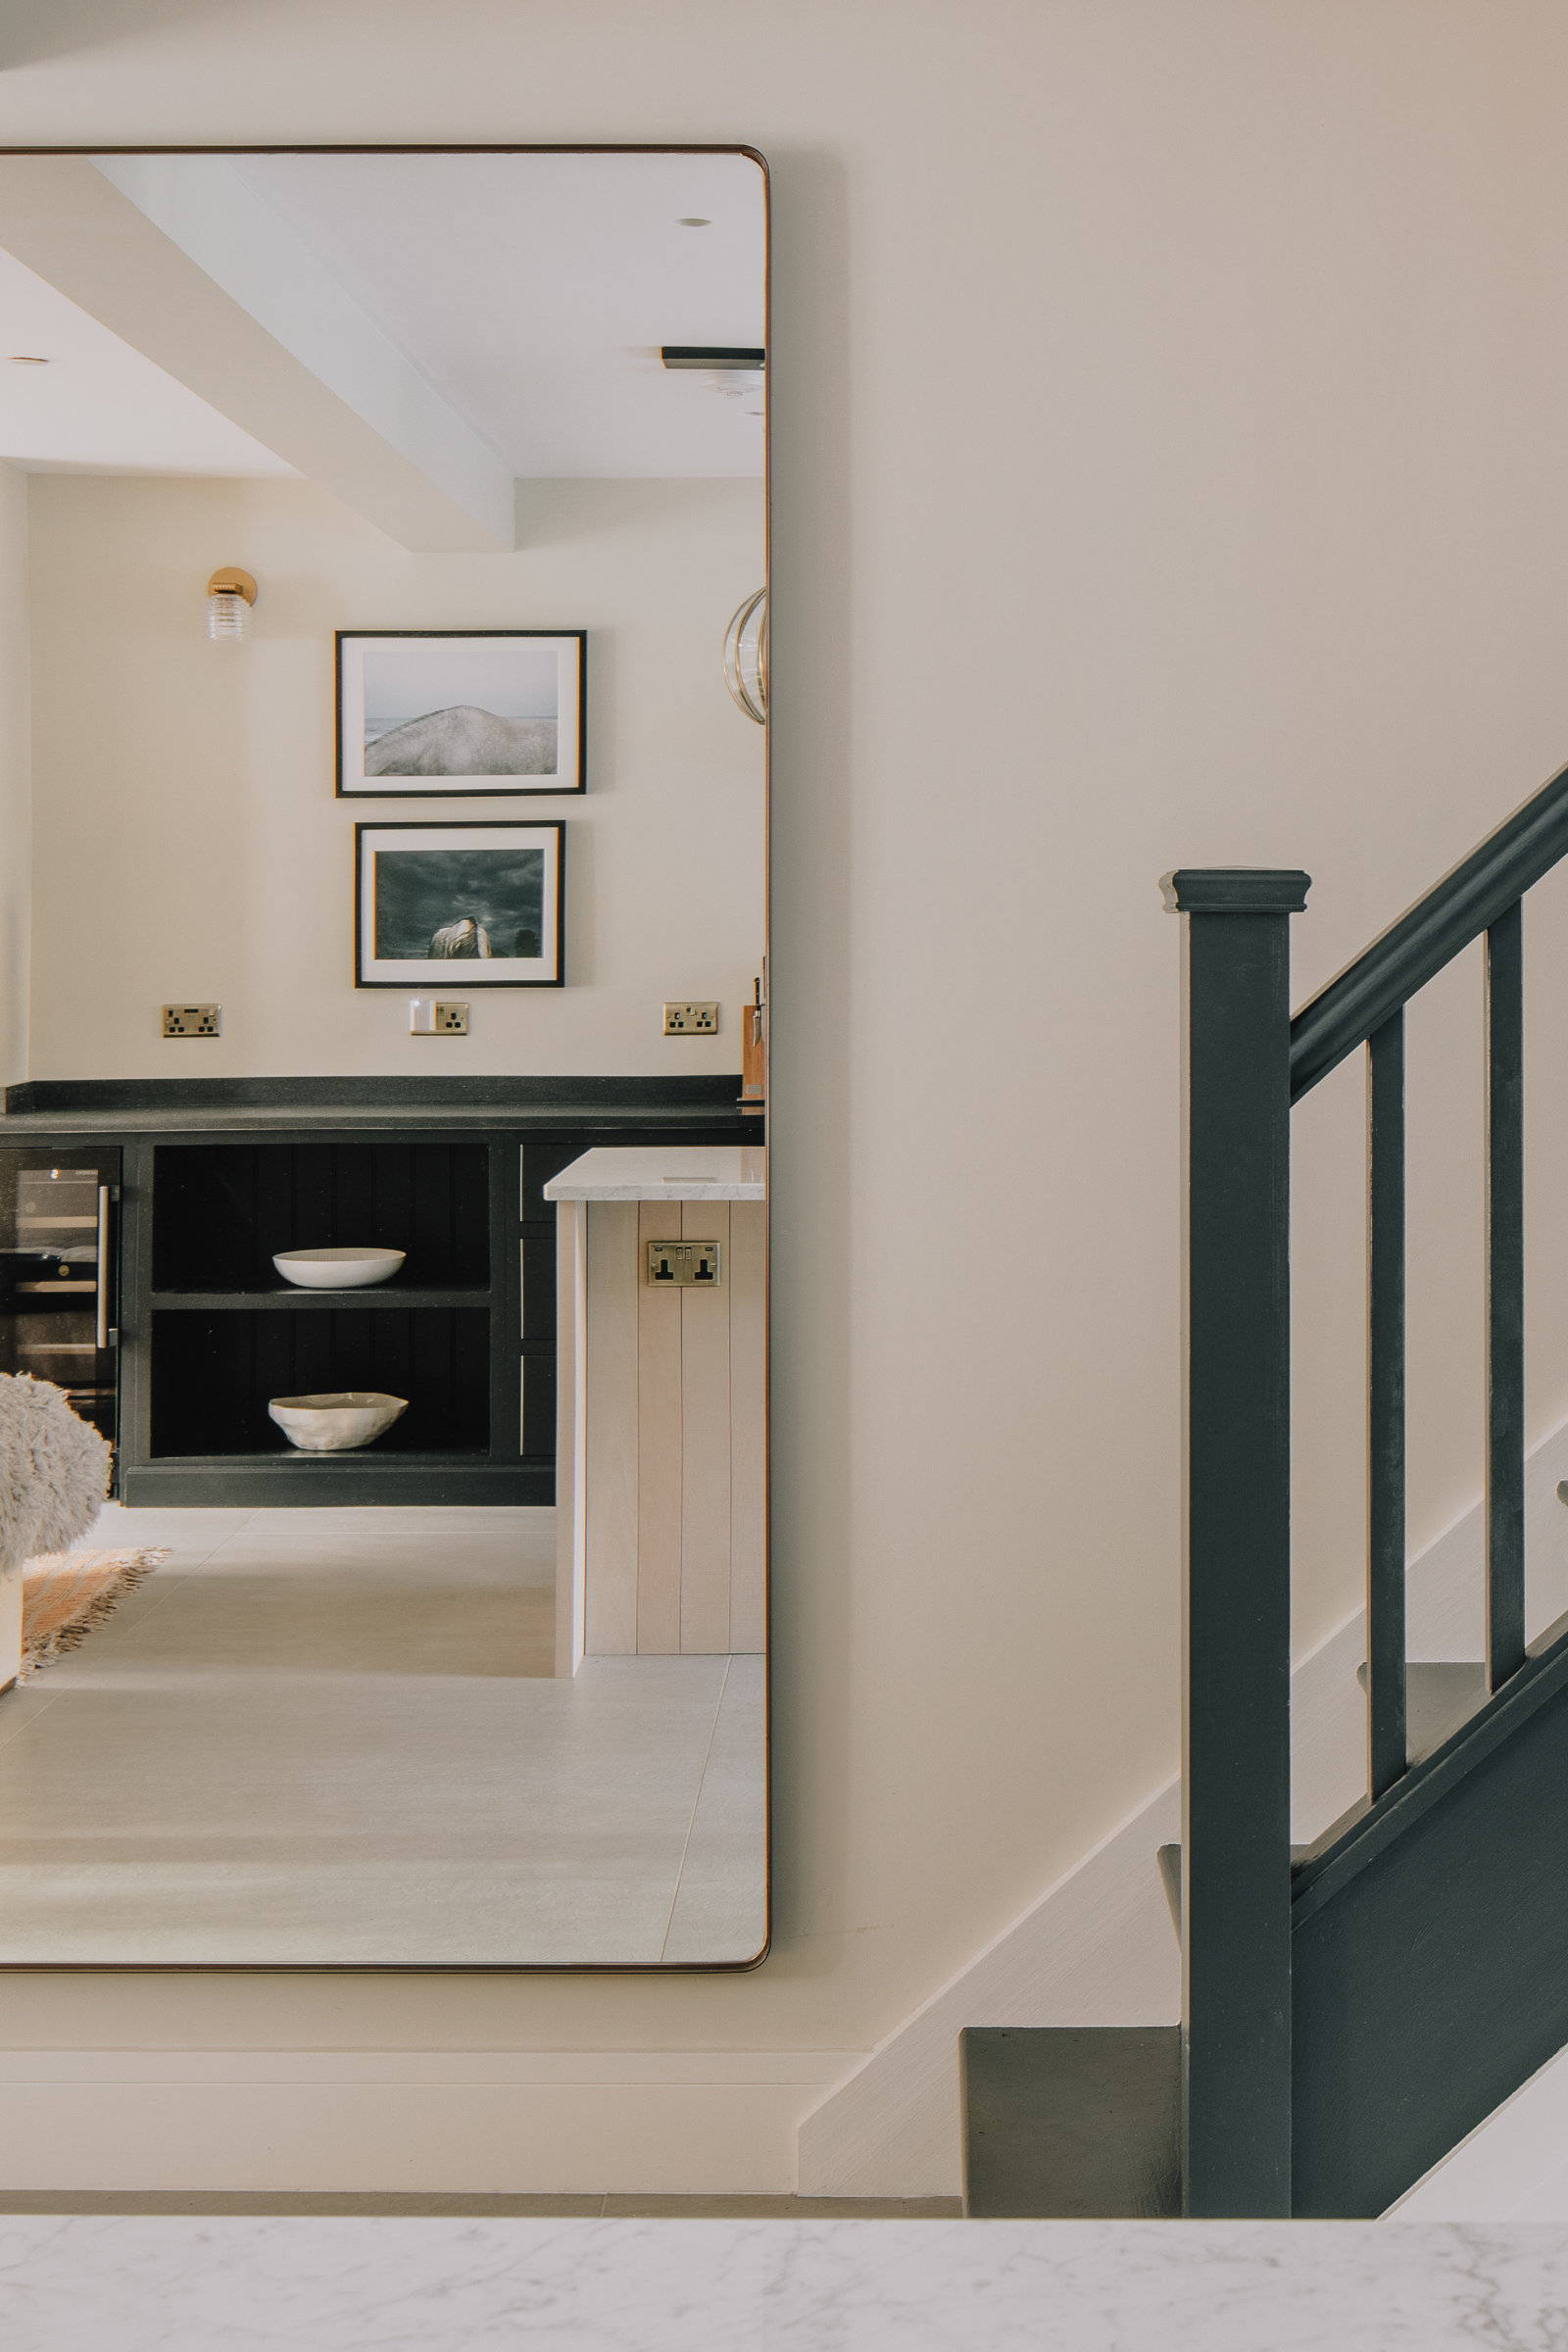
This project required planning approval in the strict Bartholomew conservation area. We negotiated six party wall awards. We extended the lower ground floor and fully refurbished this beautiful but neglected 1870s townhouse; reinstating its former grandeur.
The maisonette previously contained bedrooms on the lower ground floor and living spaces on the upper ground. We flipped this on its head. This change allowed our client to access the large private garden directly. The access is provided from the open plan living spaces. The open plan nature of these living spaces required a sprinkler system. We installed it throughout to comply with Building Regulations.
A beautiful Sebastian Cox deVOL kitchen is a feature of the open plan lower ground floor. It informs the feel of the interior design for the entire space.


